

Description
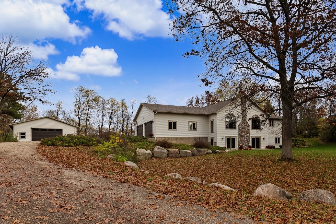
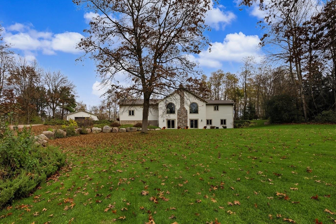
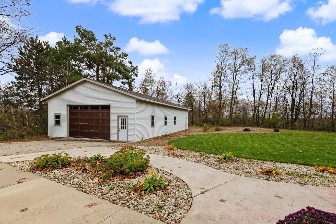
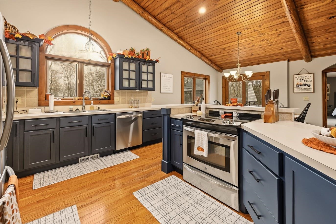
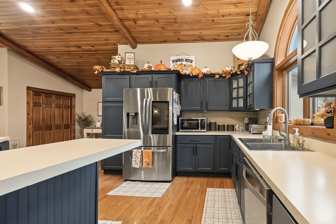
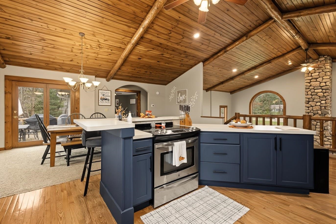
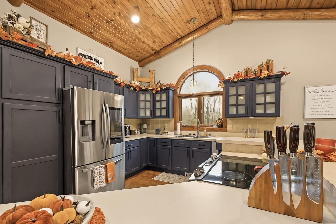
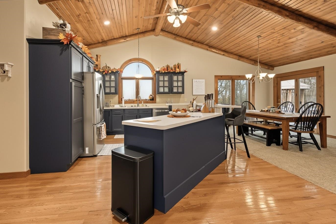
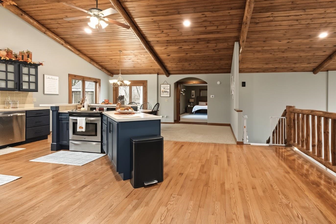
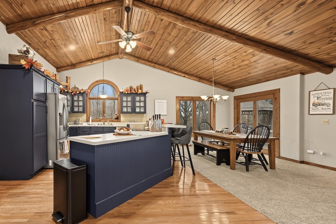
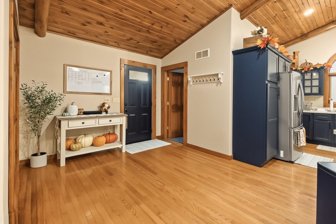
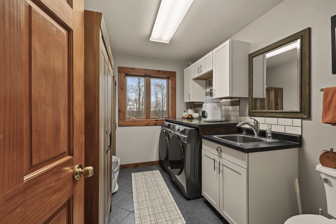
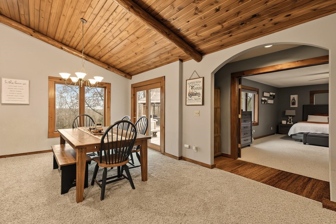
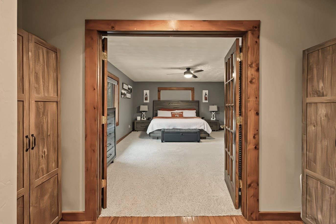
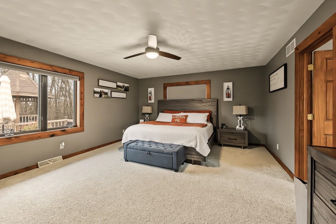
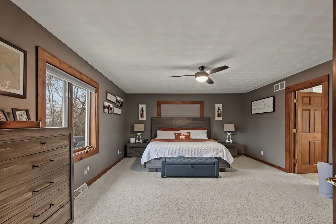
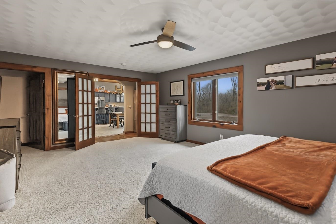
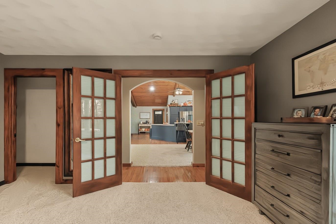
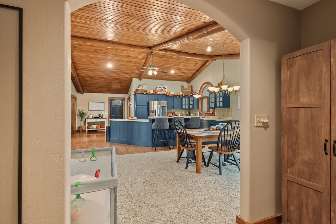
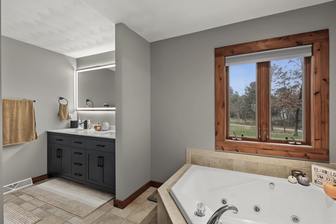
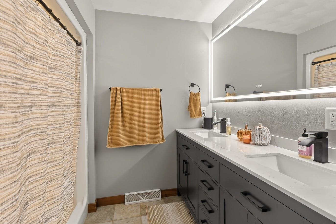
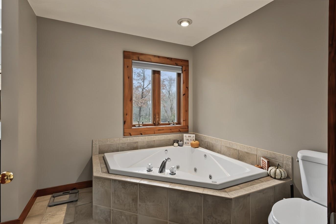
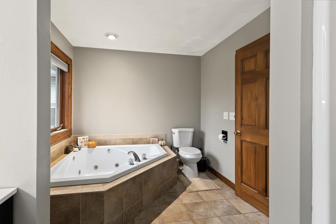
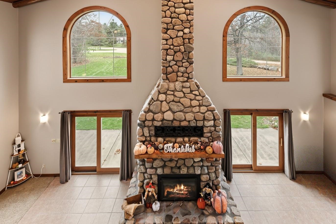
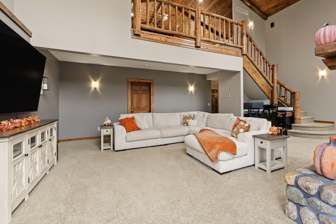
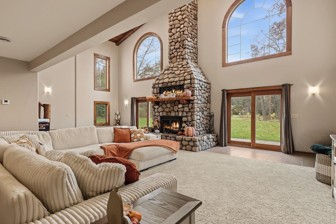
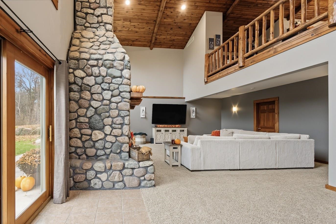
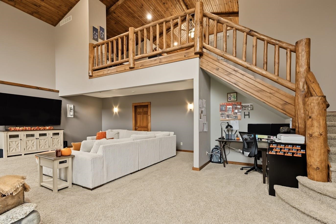
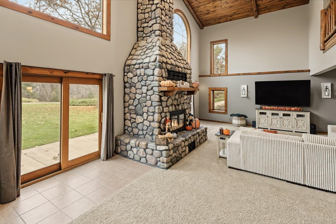
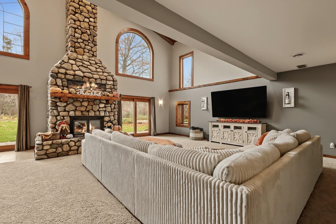
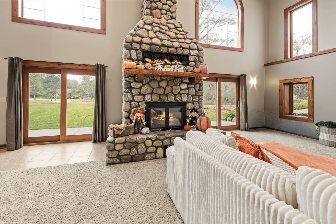
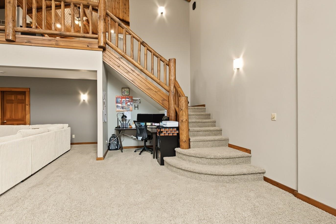
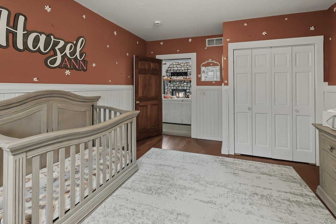
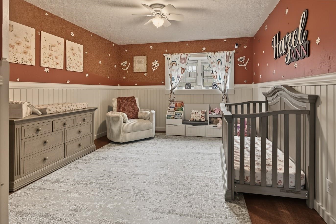
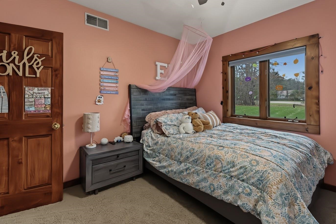
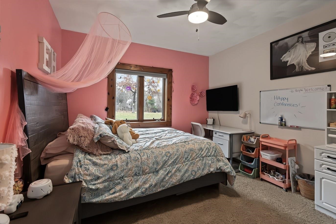
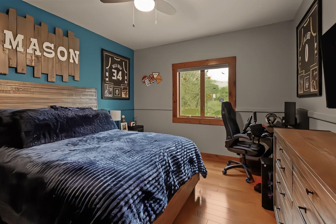
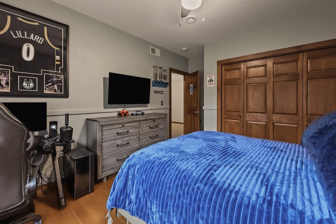
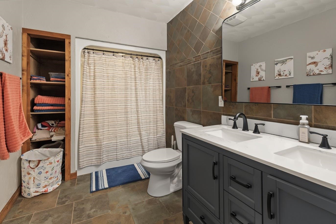
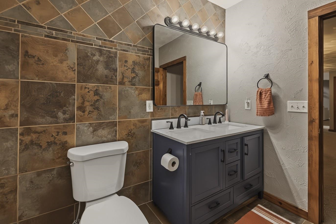
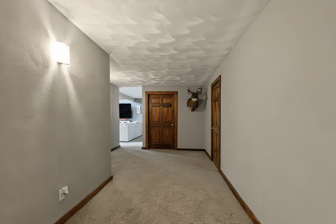
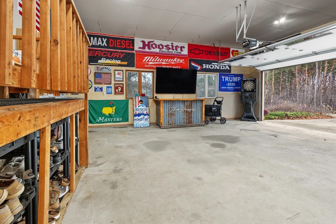
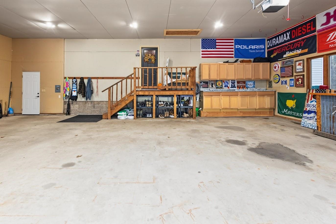
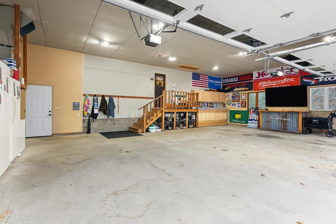
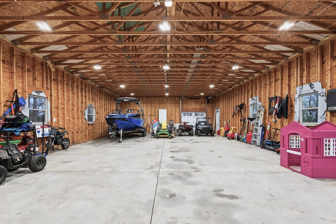
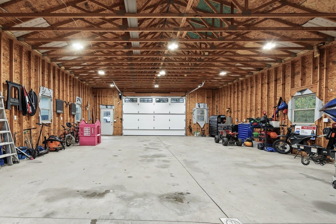
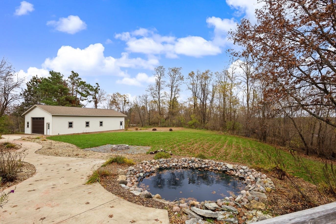
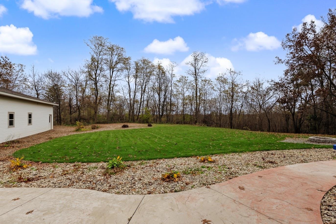
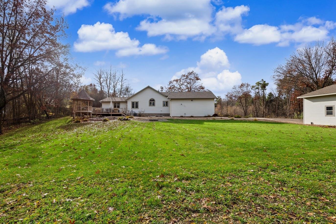
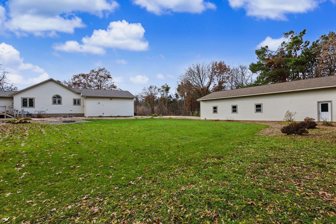
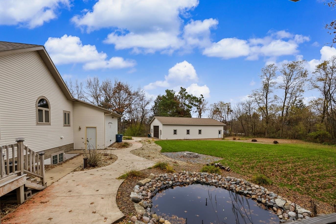
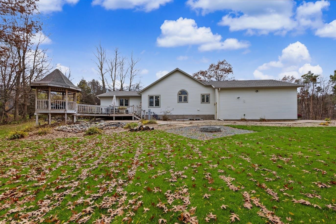
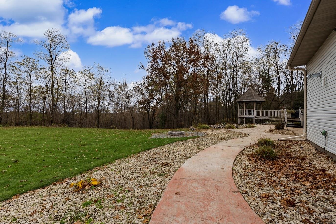
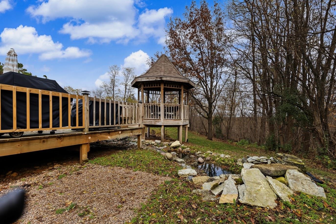
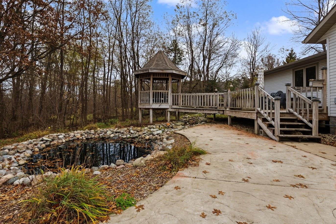
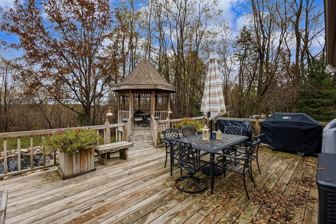
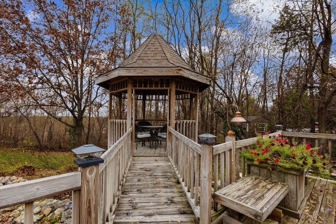
Discover the perfect blend of country living, comfort, and convenience with this beautifully updated home set on 2.81 wooded acres at the end of a peaceful cul-de-sac. Inside, you'll find a warm rustic feel complemented by thoughtful updates throughout. The open kitchen and dining area is filled with character, featuring tongue-and-groove wood ceilings, freshly painted finishes, upgraded appliances, and plenty of room to gather and entertain. The main level also offers convenient laundry and a half bath. The spacious primary suite provides a relaxing retreat with a whirlpool tub, walk-in shower featuring dual shower heads, and an oversized walk-in closet. The finished walk-out lower level adds tremendous living space with a large family room, wood-burning fireplace, two-zone in-floor heating. Three additional bedrooms, a full bathroom, and a bonus room for additional storage. Step outside and enjoy everything this property has to offer. The expansive deck and patio overlook a beautiful wooded backyard, creating the perfect backdrop for outdoor entertaining or simply enjoying the peaceful surroundings. Spend evenings around the firepit, relax in the gazebo, or enjoy the cascading pond with fountain and brand-new pump. The garage space is truly exceptional. The attached heated and insulated four-car garage features brand-new 10' x 16' Wi-Fi-enabled doors with a lifetime transferable warranty, new service door, cabinetry, countertop workspace, new furnace, and additional attic insulation. Need even more room? The impressive 32' x 56' detached shop offers 12-foot ceilings, an insulated 10' x 16' overhead door, and an additional tandem rear overhead door. It is fully wired, with a gas line available for final hookup. Numerous improvements add to the appeal, per the seller including a new roof in June 2025, fresh interior paint, Wi-Fi thermostat, pressure tank, select new window glass, painted kitchen cabinets, updated toilets, double-sink vanities and mirrors, light fixtures, sprinkler heads, and garage enhancements. With room to spread out, incredible privacy, fiber internet available, and space for all your vehicles, toys, and hobbies, this property delivers a lifestyle that's hard to find. Many trails throughout the property. Enjoy the peace of the country without giving up the convenience of nearby amenities!
Details
| MLS # | 22605560 |
|---|---|
| Listing Type | For Sale |
| Style | House |
| Sub-Type | Resale |
| Status | Active |
| Year | 2000 |
| Days On Site | 11 |
| Listing Provided By | STEVENS POINT REALTY INC | DAWN PORTZEN |
Features
| Bed(s) | 4 |
|---|---|
| Bath(s) | 3 Total |
| SQ Feet | 3,456 |
| Garage | 5 |
| Acreage | 2.81 |
Taxes
| Property | 6514 |
|---|
Area Information
| State | WI |
|---|---|
| County | Portage County |
| City | Amherst |
| Zip Code | 54406 |
| Area | Stevens Point |
| Subarea | Stevens Point |
| Listing VS Median (in 54406) | |
Price: $599,900 low | high Med: $419,900 sqft: 3,456 low | high Med: 2,023 $ / sqft: $174 low | high Med: $222 On site: 11 low | high Med: 38 | |
Market Activity 54406
Request a showing
Request a showing
Contact
Learn More About This Property

| State | WI |
|---|---|
| County | Portage County |
| City | Amherst |
| Zip Code | 54406 |
| Area | Stevens Point |
| Subarea | Stevens Point |
| Listing VS Median (in 54406) | |
Price: $599,900 low | high Med: $419,900 sqft: 3,456 low | high Med: 2,023 $ / sqft: $174 low | high Med: $222 On site: 11 low | high Med: 38 | |