
 New Listing

Description
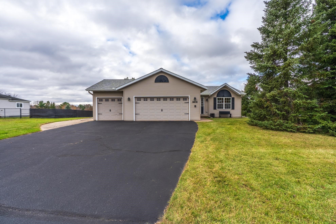
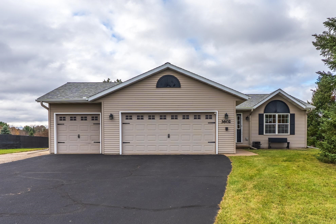
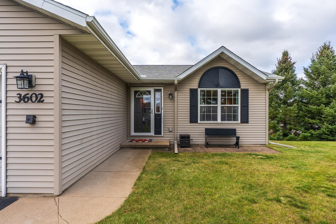
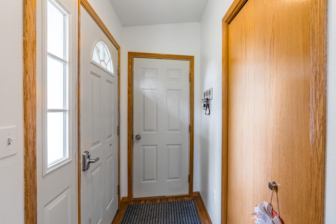
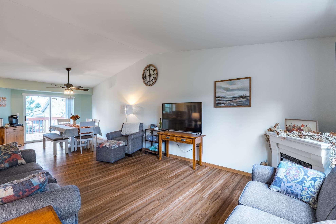
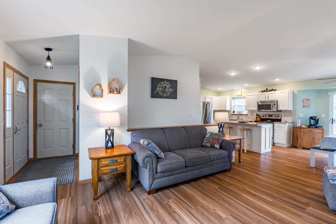
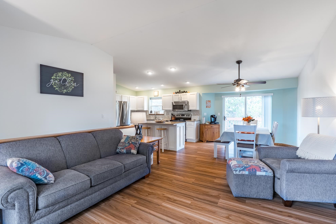
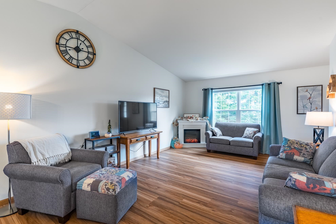
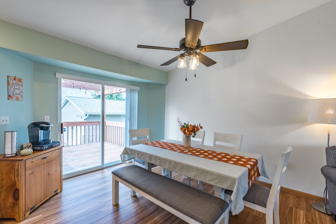
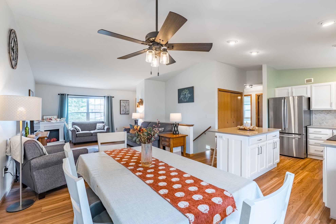
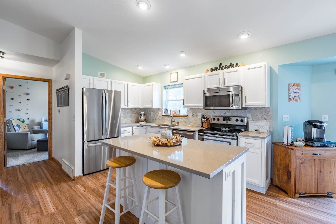
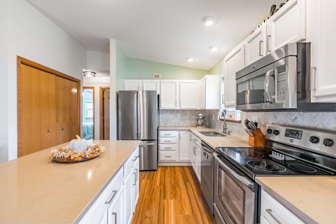
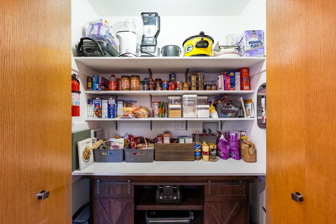
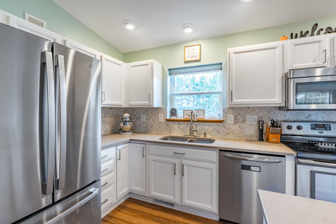
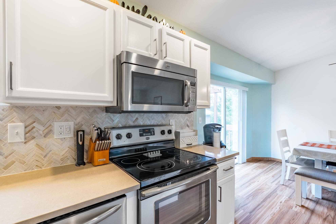
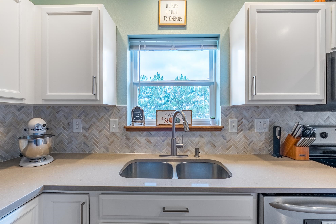
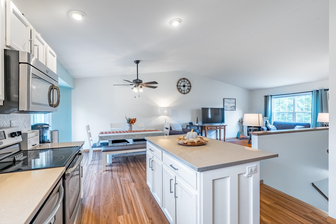
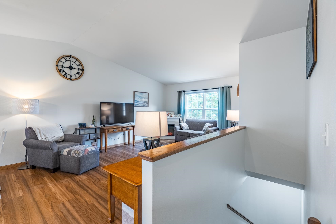
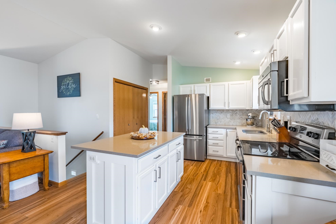
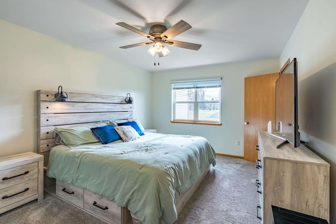
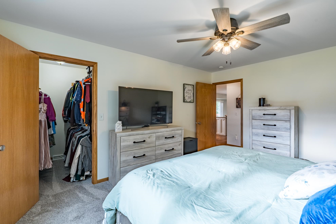
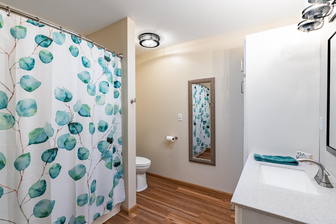
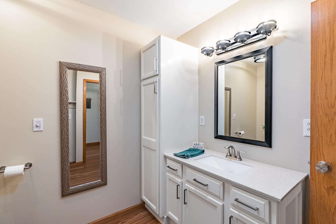
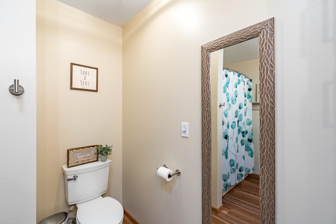
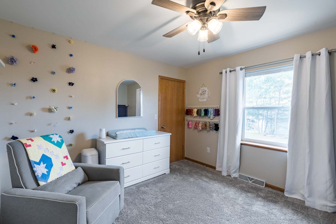
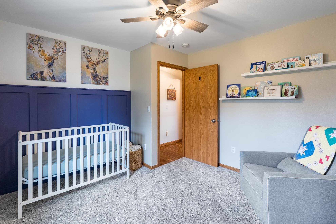
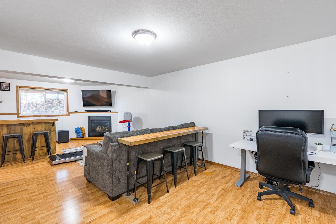
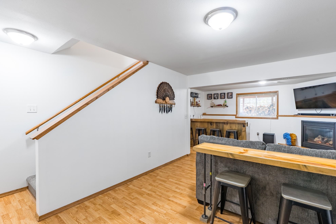
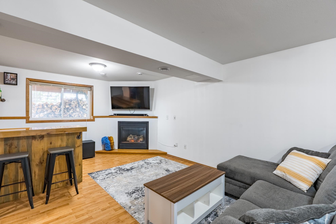
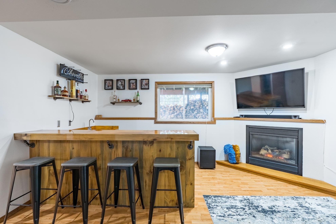
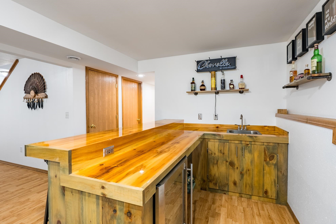
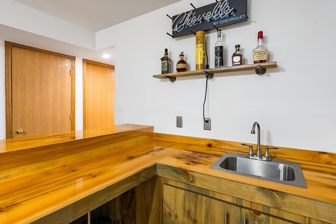
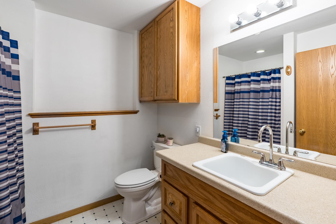
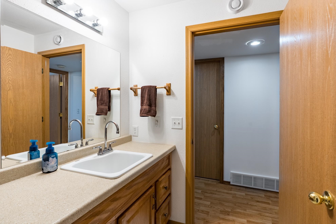
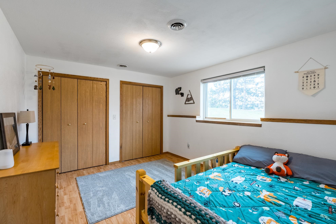
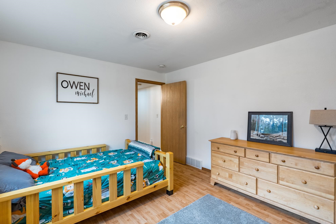
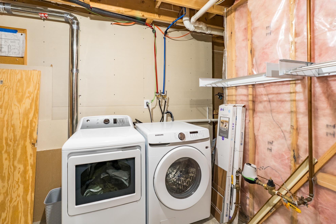
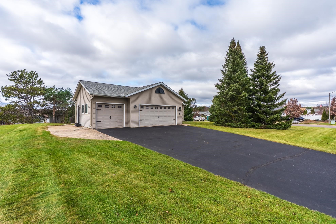
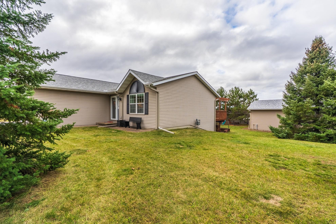
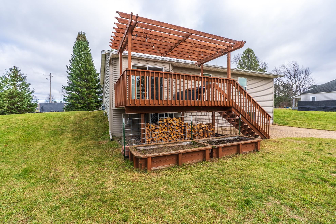
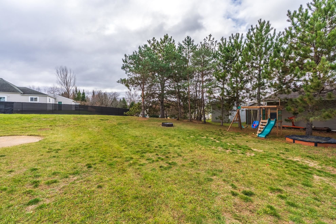
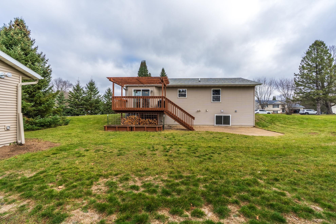
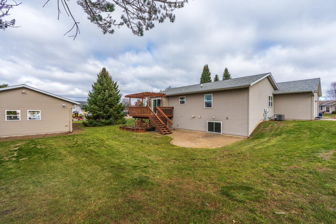
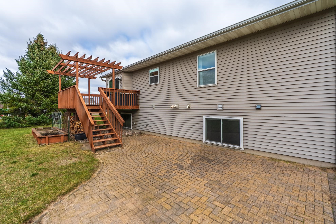
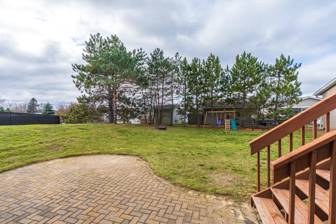
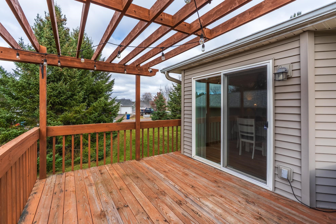
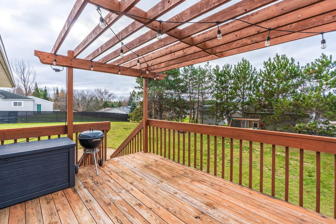
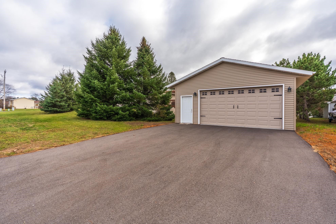
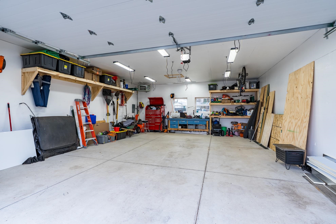
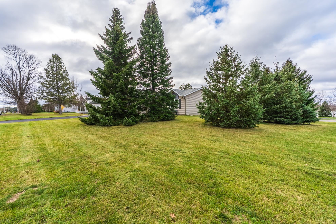
Move-in ready and beautifully refreshed, this inviting home combines stylish updates, comfortable living spaces, and exceptional functionality both inside and out! With a desirable one-story layout and an expansive finished lower level, this property has been thoughtfully enhanced to provide the perfect balance of everyday comfort and entertaining possibilities. A new storm door and new gutters as of 2020 add to the curb appeal. Step inside to discover a refreshed interior featuring new luxury vinyl plank (LVP) lifeproof flooring (2023), freshly painted interior walls, and an updated kitchen that makes a lasting impression. Quartz countertops, a stylish tile backsplash, freshly painted cabinetry with updated hardware, and included kitchen appliances create a welcoming space to gather and entertain. The refrigerator was replaced in 2024 & the dishwasher was new in 2020. A lighted kitchen pantry has an abundance of shelving & a countertop (cabinet underneath not included). Main floor laundry hookups are in the pantry for added convenience & versatility. The open-concept design flows effortlessly into the dining and living area, with a new ceiling fan. Two bedrooms are conveniently located on the main level, both with new carpet in 2023 & a water-resistant pad. The primary bedroom features a new ceiling fan & walk-in closet. The second bedroom offers a walk-in closet and a beautiful accent wall. The full bathroom has been refreshed with a marble countertop, freshly painted cabinetry, updated lighting, new shower fixtures, and a new showerhead. Descend down into the lower level on new carpet where you will find durable laminate plank flooring in the lower level. This finished lower level offers even more room to spread out, featuring a spacious family room with a gas fireplace, a beautifully crafted, custom wet bar with a rough-sawn wood counter top and plenty of room for entertaining. The bar includes a mini fridge to enjoy a cold beverage while watching the big game. New lower level windows in the family room and bedroom. A third bedroom, found in the lower level down the hall, has dual closets with organizers and an adjacent 3/4 bathroom with a deep sink, vinyl floor, large linen closet and wall cabinet. The oversized storage room with wood shelving provides excellent additional storage. Beyond the living spaces, the mechanical updates offer wonderful peace of mind, including a new Ruud furnace and air conditioner installed in 2025, a new 40-gallon gas water heater installed in 2026, and a quiet vent air-exchange system. Additional features include 200-amp electrical service to the home and high-speed internet availability. Car enthusiasts, hobbyists, and anyone needing extra workspace will appreciate the impressive heated, insulated & finished three-car attached garage. Extra parking for your trailer or camper with a pad alongside the attached garage. The outdoor setting is equally inviting, with a wood deck (stained in 2020) with pergola and string lights to create the perfect evening ambiance with stairs that lead to a brick patio. A firepit provides a great spot to have smores around the campfire. Raised garden beds offer a designated space for your plants with asparagus planted nearby for a spring harvest. The corner lot has wooded privacy. A brand-new blacktop driveway in 2025 was put in on the side street to a newly built garage in 2024. Measuring 24 x 30 deep, this heated, insulated and finished shop has 10-foot sidewalls and a 8 x 16 wide overhead door with automatic opener. Built with 2x6 construction, this well-equipped space features a concrete floor and its own 100-amp electrical panel with wiring run for equipment such as a welder or compressor. This great property is located in the DCE school district with a playground nearby and a kayak drop-in on the Eau Claire River, just down the road.
Details
| MLS # | 22605632 |
|---|---|
| Listing Type | For Sale |
| Style | House |
| Sub-Type | Resale |
| Status | Active - With Offer |
| Year | 2002 |
| Days On Site | 5 |
| Listing Provided By | ROCK SOLID REAL ESTATE | THE WARAKSA GROUP |
Features
| Bed(s) | 3 |
|---|---|
| Bath(s) | 2 Total |
| SQ Feet | 1,820 |
| Garage | 5 |
| Zoning | Residential |
| Acreage | 0.40 |
Area Information
| State | WI |
|---|---|
| County | Marathon County |
| City | Weston |
| Zip Code | 54476 |
| Area | Wausau |
| Subarea | Wausau |
| Listing VS Median (in 54476) | |
Price: $349,900 low | high Med: $379,992 sqft: 1,820 low | high Med: 1,547 $ / sqft: $192 low | high Med: $246 On site: 5 low | high Med: 280 | |
Market Activity 54476
Request a showing
Request a showing
Contact
Learn More About This Property

| State | WI |
|---|---|
| County | Marathon County |
| City | Weston |
| Zip Code | 54476 |
| Area | Wausau |
| Subarea | Wausau |
| Listing VS Median (in 54476) | |
Price: $349,900 low | high Med: $379,992 sqft: 1,820 low | high Med: 1,547 $ / sqft: $192 low | high Med: $246 On site: 5 low | high Med: 280 | |