

Description
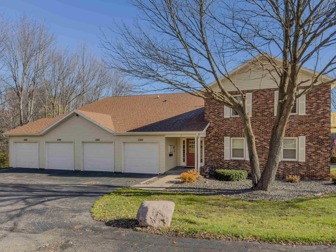
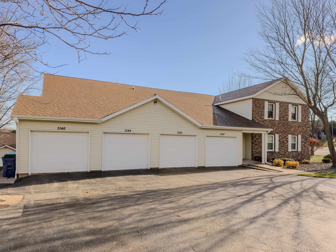
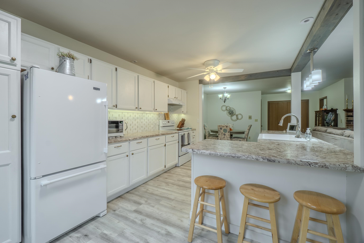
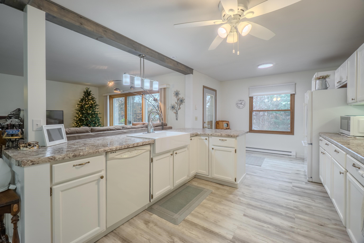
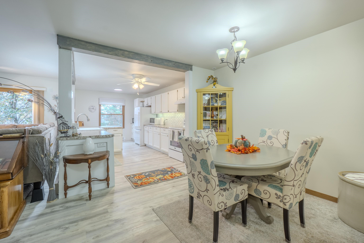
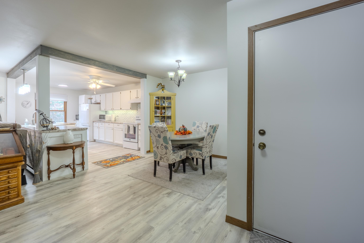
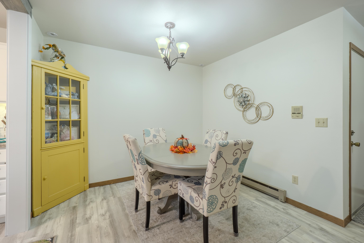
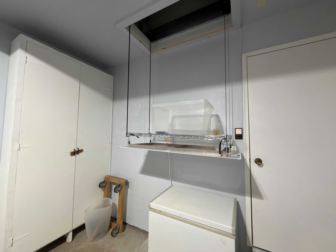
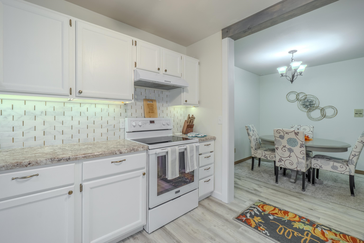
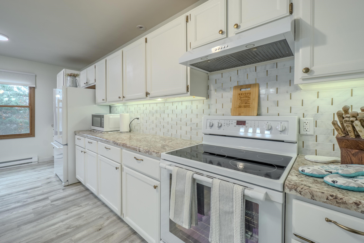
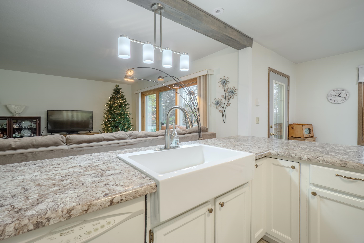
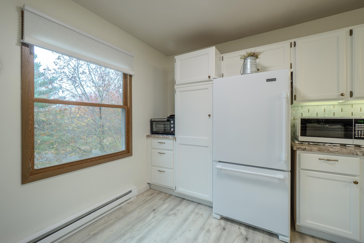
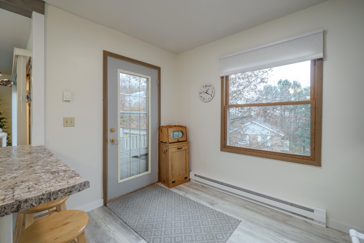
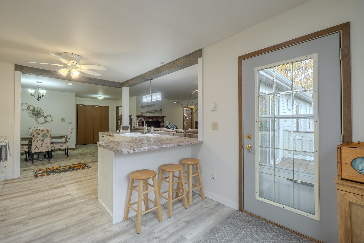
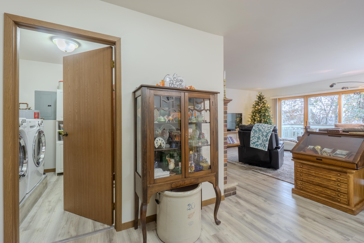
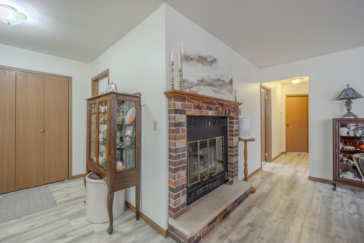
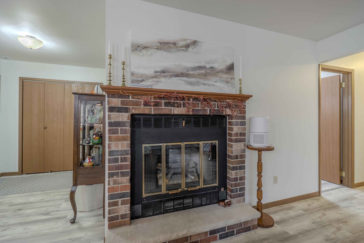
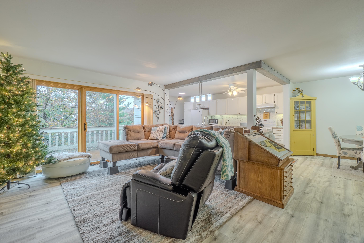
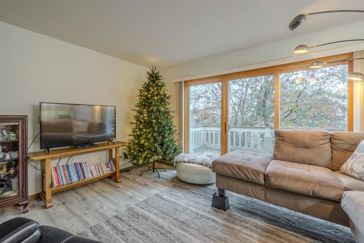
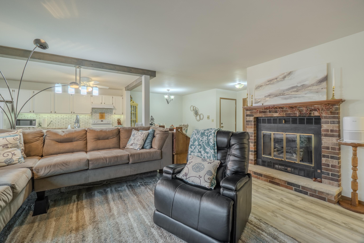
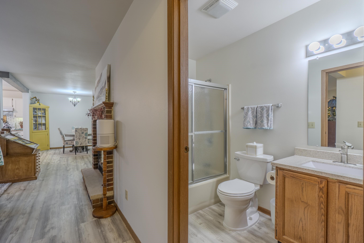
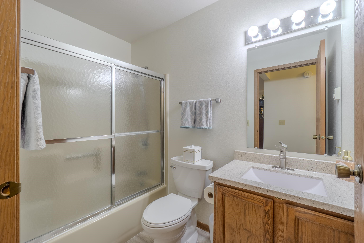
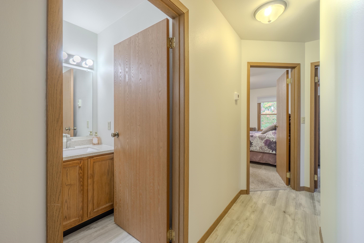
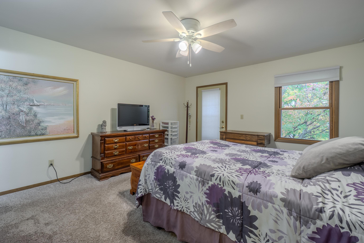
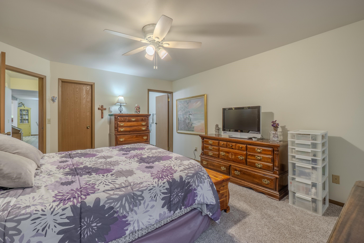
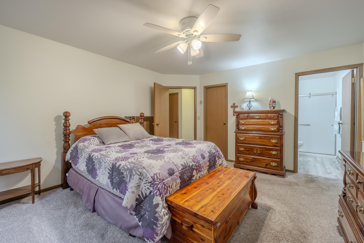
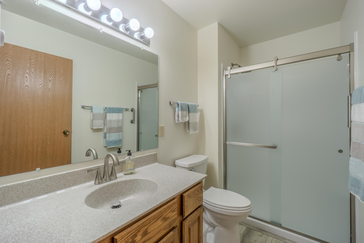
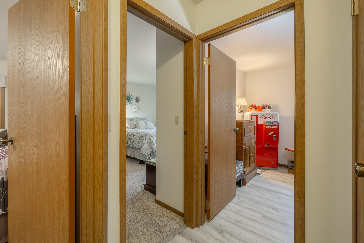
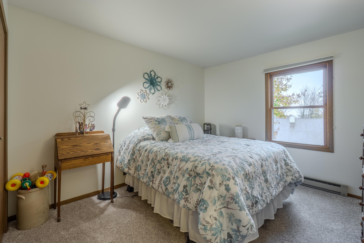
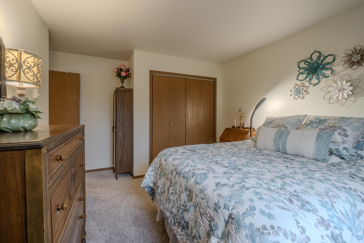
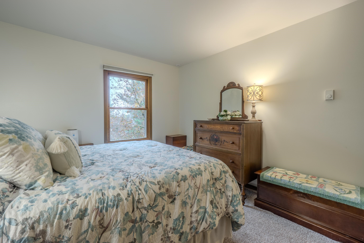
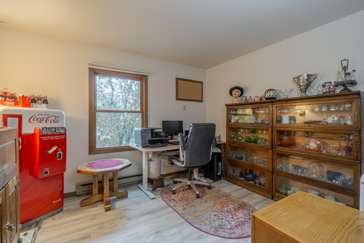
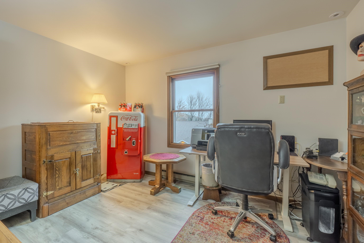
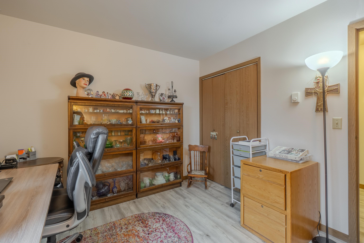
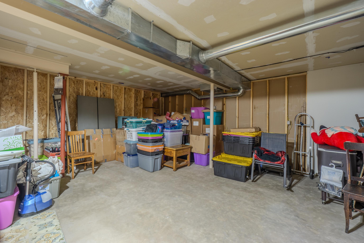
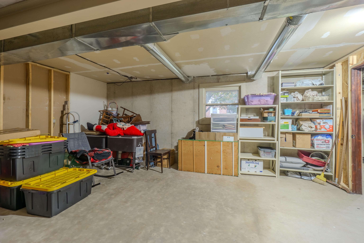
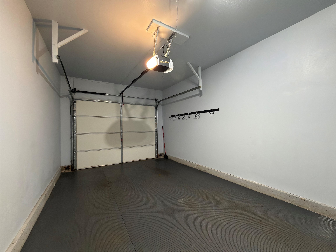
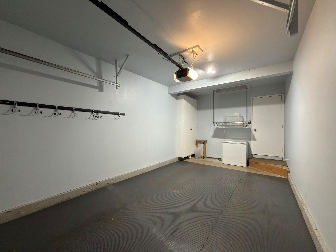
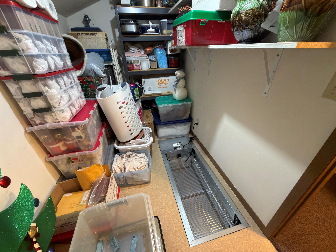
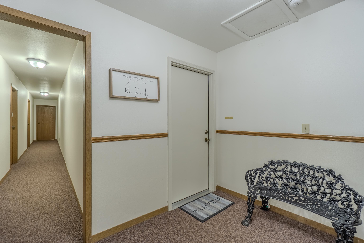
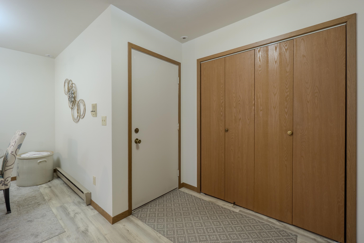
Enjoy the space and comfort of a home with the convenience of condo living! This spacious ranch-style, three-bedroom condo offers 1,424 square feet of living space all on one upper level. This upper condo is unique in that it is equipped with a powered lift system providing easy access directly from garage to the storage room for bringing groceries and supplies to the upper level. The inviting, open-concept layout features a large kitchen and formal dining area flowing into the bright living room, complete with an electric fireplace and a wall of windows leading to a three-panel patio door. Tasteful updates include vinyl plank flooring and an opened-up kitchen and living room design that welcomes natural light and creates an ideal space for entertaining. Step outside to enjoy the private, tree-lined deck with low-maintenance composite floor decking. The generously sized primary suite easily accommodates a king-size bed and features a walk-in closet, beautifully updated private bath with walk-in shower, and its own balcony-perfect for enjoying your morning coffee. Two additional bedrooms and a second full bath offer flexibility for guests, hobbies, or a home office. The third bedroom also features plumbing in the closet for a future wet bar. Additional conveniences include central air conditioning, shingles replaced in September 2026. The walk-out basement includes a private storage area with walls and locked doors for added security. Enjoy the beautifully maintained grounds featuring rolling green spaces, colorful flower beds, and mature trees. Offering the feel of a single-family home without the exterior maintenance, this unique condo provides comfortable, spacious living in a convenient location close to medical facilities, shopping, parks, and recreation!
Details
| MLS # | 22605575 |
|---|---|
| Listing Type | For Sale |
| Style | Condominium |
| Sub-Type | Resale |
| Status | Active |
| Year | 1983 |
| Days On Site | 10 |
| Listing Provided By | REMAX EXCEL | MALLORY SIERK |
Features
| Bed(s) | 3 |
|---|---|
| Bath(s) | 2 Total |
| SQ Feet | 1,424 |
| Garage | 1 |
| Acreage | 0.12 |
Taxes
| Property | 2856 |
|---|
Area Information
| State | WI |
|---|---|
| County | Marathon County |
| City | Wausau |
| Zip Code | 54401 |
| Area | Wausau |
| Subarea | Wausau |
| Listing VS Median (in 54401) | |
Price: $249,900 low | high Med: $284,900 sqft: 1,424 low | high Med: 2,139 $ / sqft: $175 low | high Med: $133 On site: 10 low | high Med: 315 | |
Market Activity 54401
Request a showing
Request a showing
Contact
Learn More About This Property

| State | WI |
|---|---|
| County | Marathon County |
| City | Wausau |
| Zip Code | 54401 |
| Area | Wausau |
| Subarea | Wausau |
| Listing VS Median (in 54401) | |
Price: $249,900 low | high Med: $284,900 sqft: 1,424 low | high Med: 2,139 $ / sqft: $175 low | high Med: $133 On site: 10 low | high Med: 315 | |