

Description
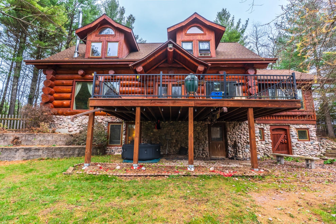
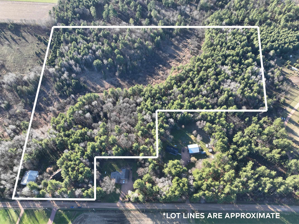
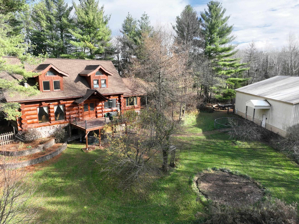
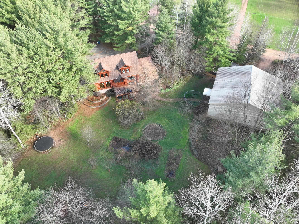
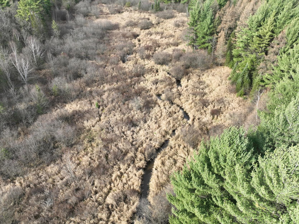
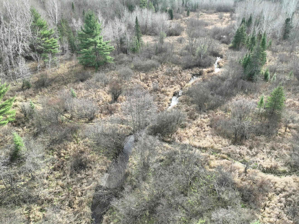
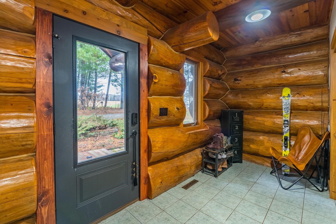
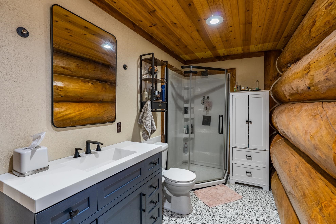
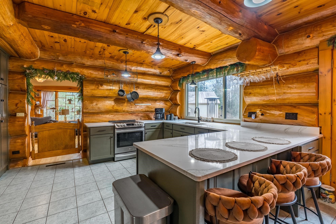
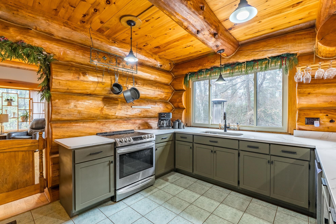
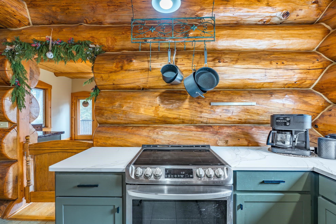
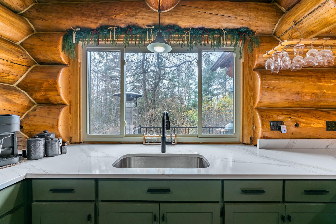
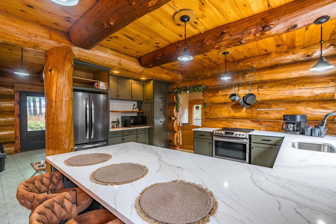
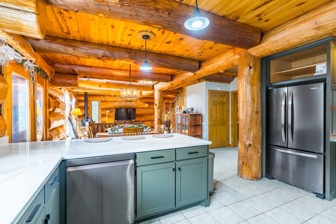
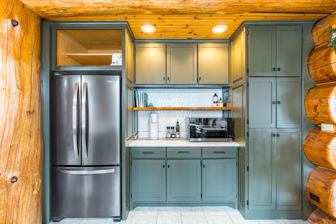
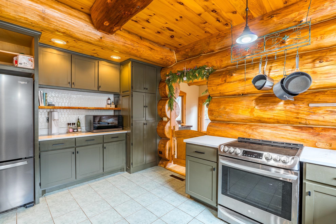
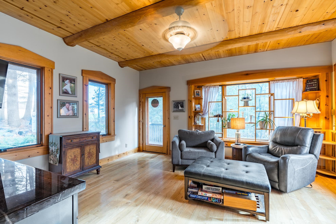
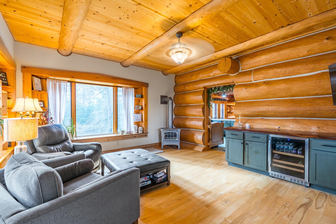
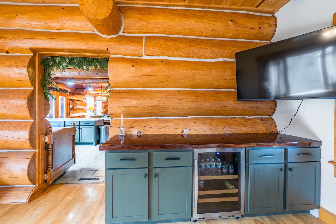
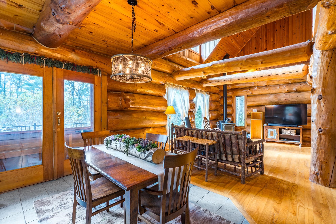
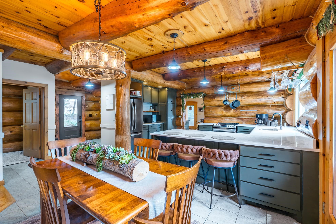
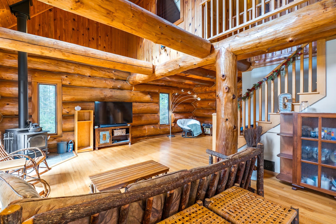
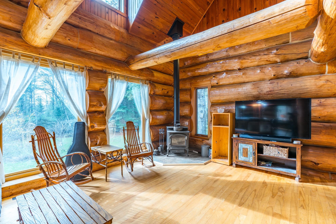
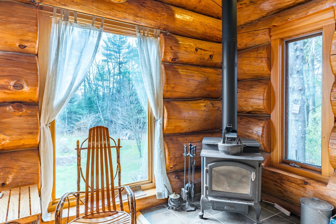
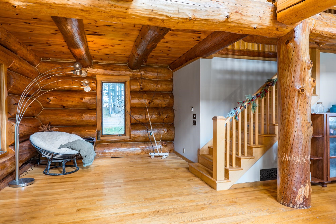
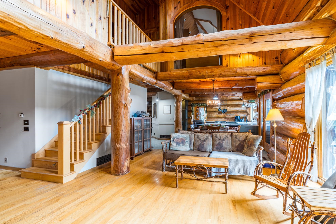
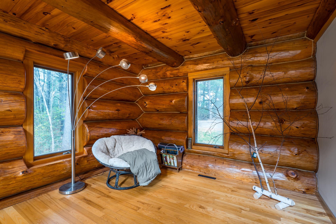
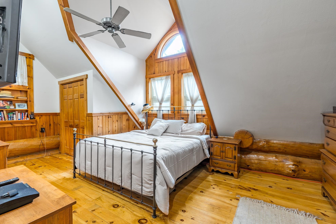
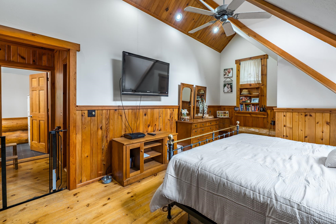
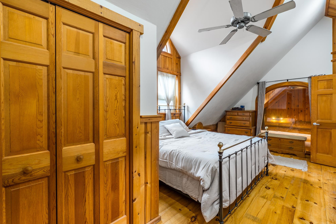
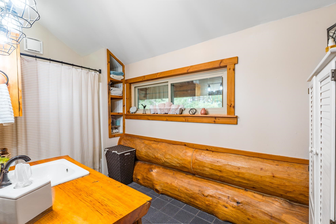
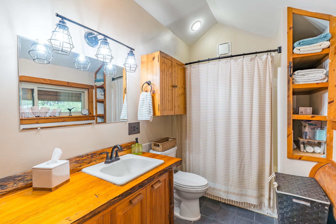
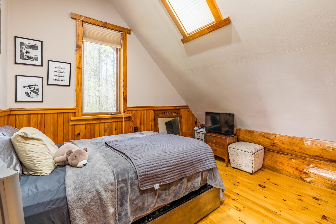
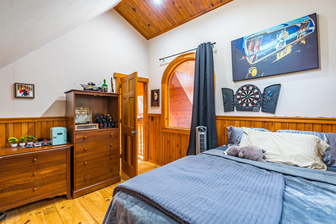
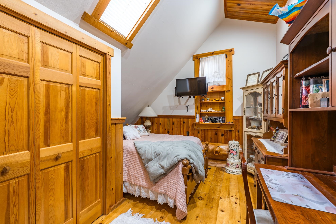
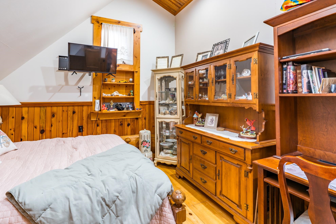
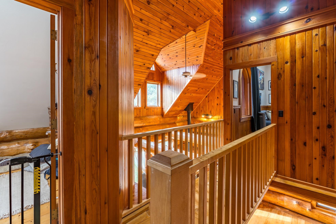
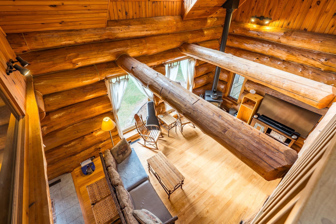
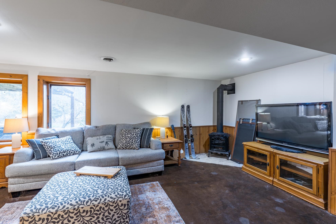
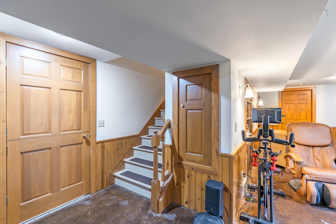
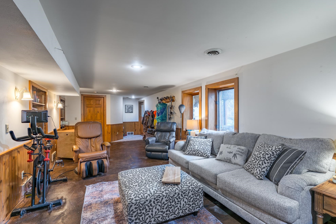
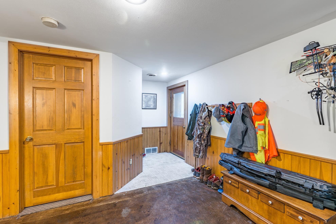
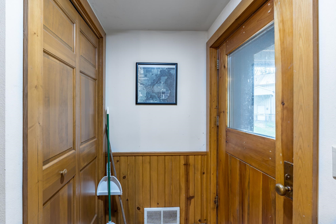
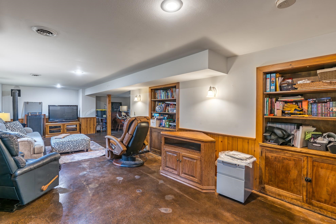
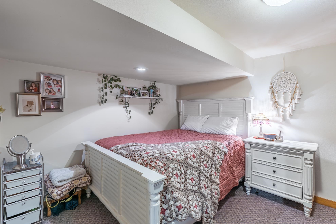
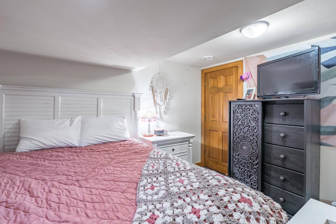
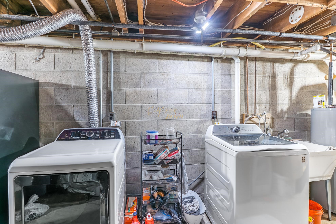
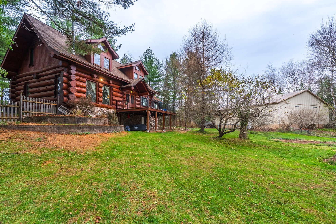
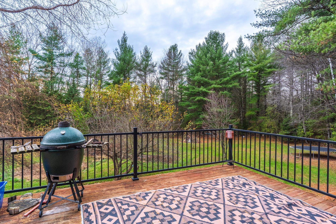
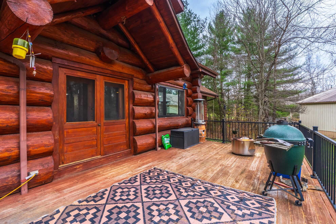
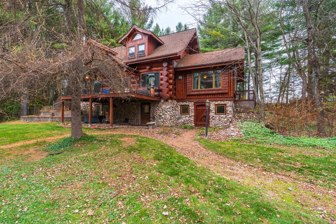
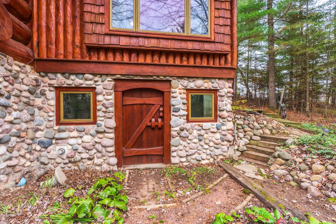
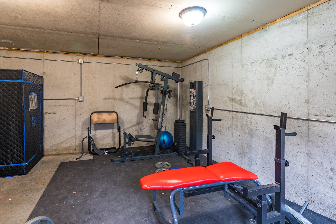
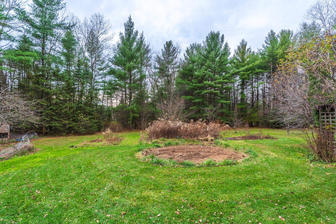
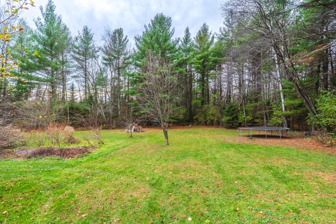
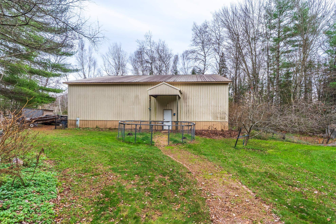
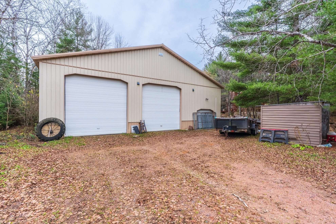
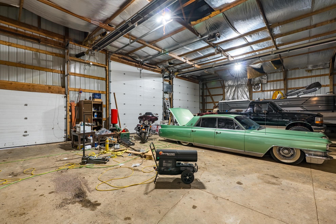
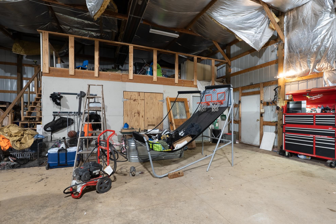
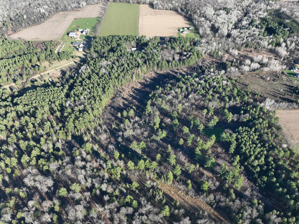
Open house Saturday, November 14 from 10:00am-11:00am. Incredibly rare property only 10 miles from Downtown Wausau on 30 acres with this beautifully updated Full Log home, in the Town of Texas with ATV trails, a creek spanning over 1,400 feet long & an outbuilding! This one-of-a-kind property brings together timeless rustic details, wood shake, stone exterior, inviting living spaces, incredible workshop, and an outdoor setting designed for those who appreciate room to roam. From the custom black walnut accents to the hand scraped logs up to 24" in diameter, established fruit trees and winding trails, every corner offers something worth discovering. Step inside to find a fairytale log home with 6-panel solid wood doors and real hardwood floors carrying the home's character throughout. A foyer can also be used as a mudroom with coat closet offering a spacious area to store your winter gear. Guests & outdoor enthusiasts can easily utilize the bathroom adjacent to the front entry. The remodeled kitchen features a brand new look with modern doors and drawers on the cabinetry, new cabinet handles, new sink, and new quartz countertops. A designated coffee bar offers a new tile backsplash, quartz counter & a custom black walnut, rough sawn floating shelf flanked by upright cabinetry for additional storage space. Kitchen appliances are included with a brand new refrigerator in 2026, new dishwasher and microwave in 2025. The log walls provide warmth and craftsmanship, creating a space that feels both welcoming and distinctive. An inviting snack bar seating area provides a great eat-in kitchen space while the adjacent dining room offers a patio door to the elevated wood deck with metal railing that overlooks the entire back yard. An open concept floor plan offers a living room that you can easily see from the kitchen & dining space, centered around a wood-burning fireplace with majestic log beams overhead while a soaring ceiling showcases natural light from large windows overlooking the west for beautiful sunsets! A true highlight is the inviting sunroom/den, complete with a custom black walnut countertop on the new dry bar, a large window taking in the picturesque landscape to the west, a gas fireplace connected to a thermostat to provide automatic comfort for the temperature you choose and a side door for easy access to the exterior with stairs to the front and back yard. Imagine slow mornings with coffee, evenings entertaining friends, or simply enjoying the peaceful surroundings from this special space. The home features three bedrooms on the upper level, including a primary bedroom with a very deep closet, plus two additional bedrooms measuring 12x10 and 14x11 with newer skylights. A full bathroom in the upper hallway offers a tub and shower, tile flooring, a wood cabinet and built-in shelving. Newer windows in the kitchen, primary bedroom, and upper bathroom add another thoughtful improvement. The lower level extends the home's versatility with a spacious 30x12 family room with full size windows, stained concrete floor, a 10x11 bonus room set up as a bedroom with a walk-in closet. Tile flooring and a coat closet are conveniently located by the lower level walkout door. The unfinished part of the lower level offers laundry facilities complete with a 4 year old washer and dryer included and a utility sink. The fairytale takes shape with a custom door into a secret room on the exterior that can be utilized for indoor or outdoor hobbies such as a garden She Shed. The 15x16 secret room, currently suited for exercise or hobbies, offers windows, a gas heater, concrete flooring, poured concrete walls, and a finished drywall ceiling. Outside, the possibilities are just as impressive. Multiple established trails provide opportunities to explore and enjoy the property. Garden enthusiasts will love the established landscape featuring five apple trees, plum and pear trees, 11 blueberry bushes across three varieties, & raspberry bushes.
Details
| MLS # | 22605600 |
|---|---|
| Listing Type | For Sale |
| Style | House |
| Sub-Type | Resale |
| Status | Active |
| Year | 1989 |
| Days On Site | 9 |
| Listing Provided By | ROCK SOLID REAL ESTATE | THE WARAKSA GROUP |
Features
| Bed(s) | 3 |
|---|---|
| Bath(s) | 2 Total |
| SQ Feet | 2,819 |
| Garage | 6 |
| Zoning | Residential |
| Acreage | 30.33 |
Taxes
| Property | 6064 |
|---|
Area Information
| State | WI |
|---|---|
| County | Marathon County |
| City | Wausau |
| Zip Code | 54403 |
| Area | Wausau |
| Subarea | Wausau |
| Listing VS Median (in 54403) | |
Price: $699,900 low | high Med: $249,900 sqft: 2,819 low | high Med: 1,158 $ / sqft: $248 low | high Med: $216 On site: 9 low | high Med: 44.5 | |
Market Activity 54403
Request a showing
Request a showing
Contact
Learn More About This Property

| State | WI |
|---|---|
| County | Marathon County |
| City | Wausau |
| Zip Code | 54403 |
| Area | Wausau |
| Subarea | Wausau |
| Listing VS Median (in 54403) | |
Price: $699,900 low | high Med: $249,900 sqft: 2,819 low | high Med: 1,158 $ / sqft: $248 low | high Med: $216 On site: 9 low | high Med: 44.5 | |