
10257 Yellow Brick Road,Amherst, WI 54406
Amherst, WI 54406



Description
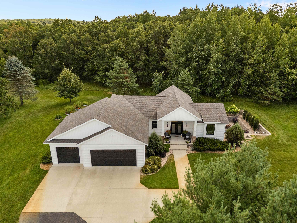
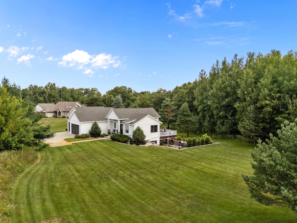
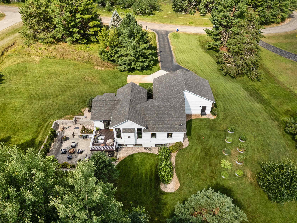
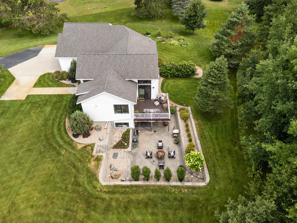
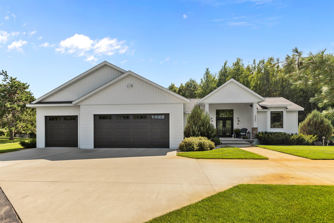
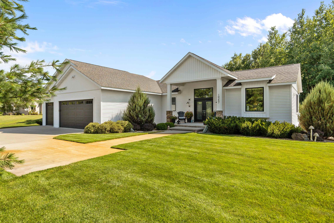
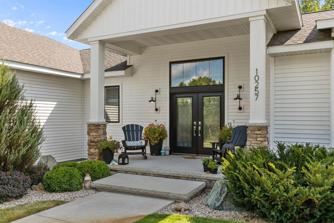
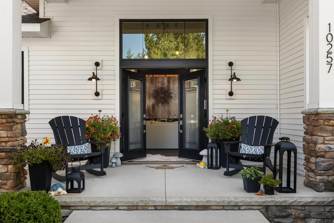
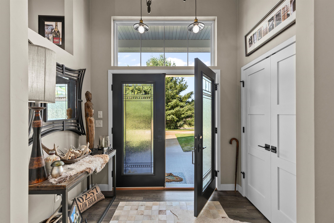
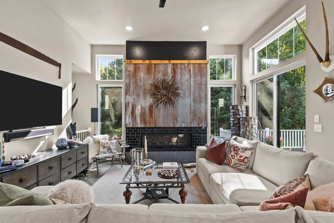
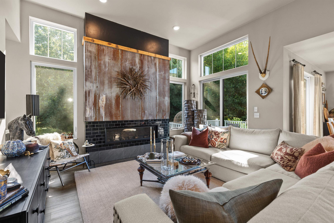
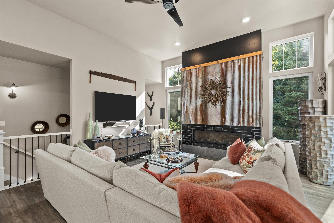
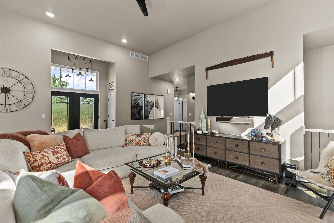
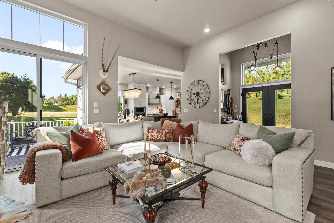
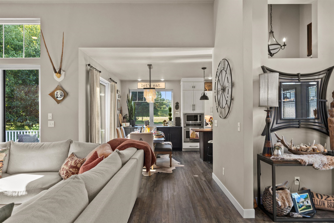
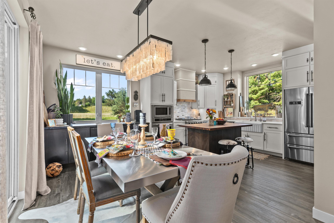
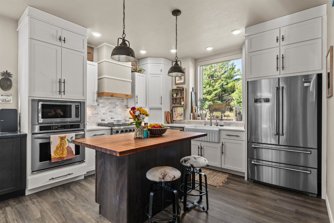
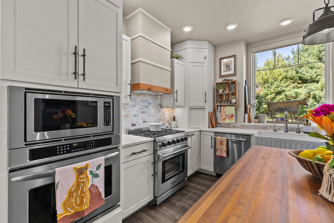
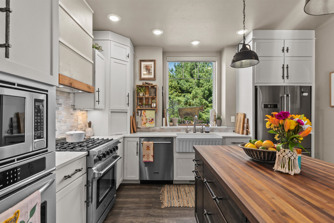
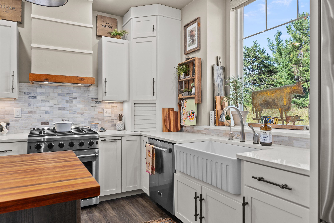
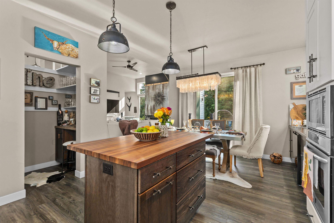
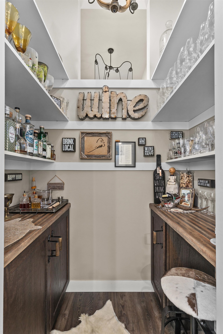
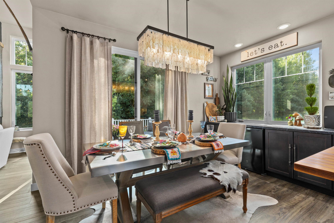
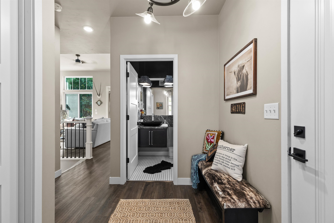
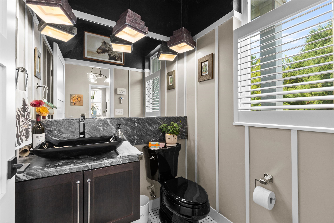
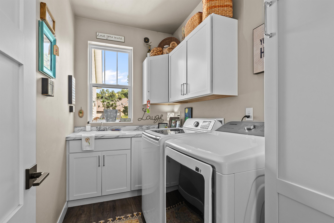
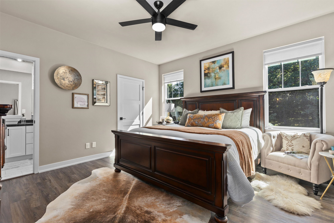
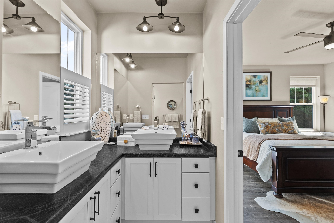
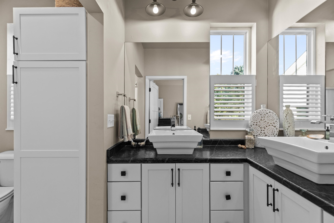
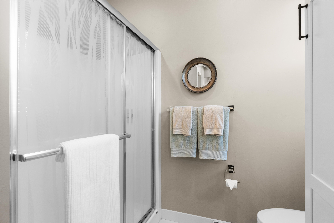
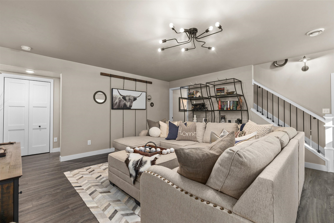
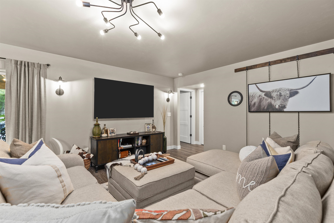
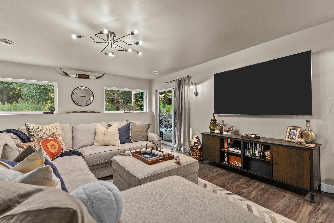
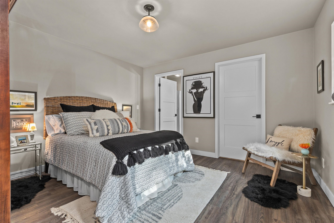
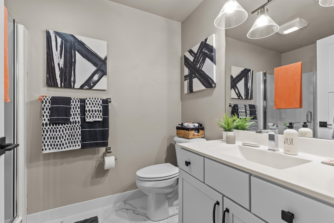
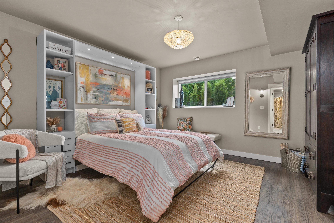
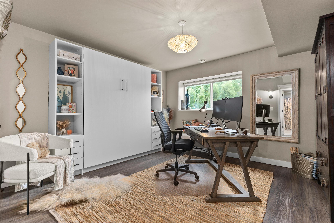
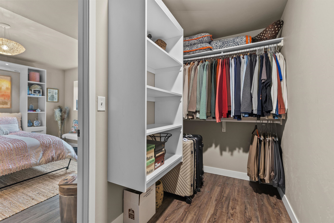
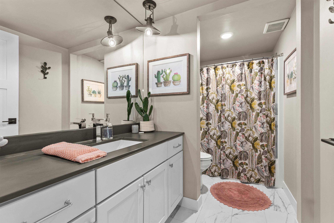
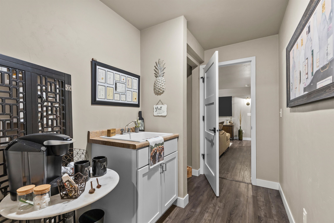
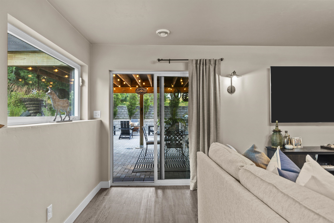
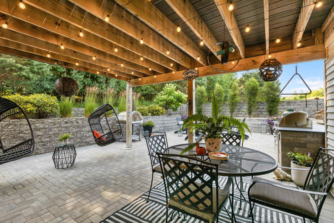
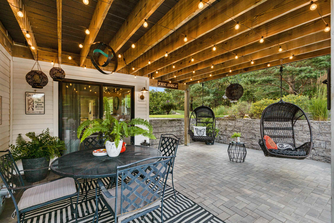
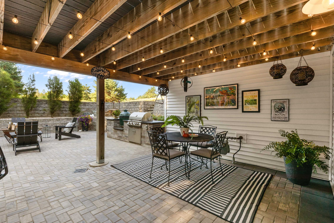
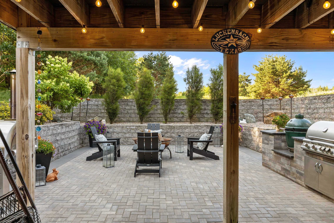
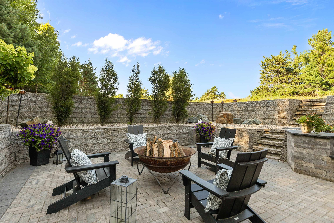
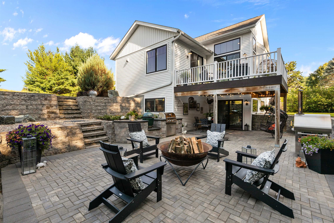
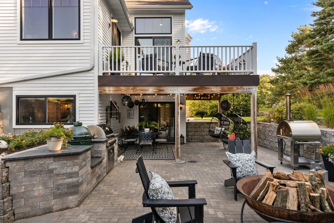
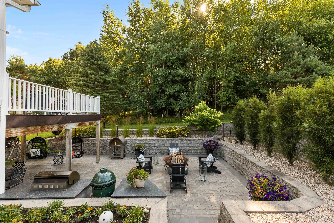
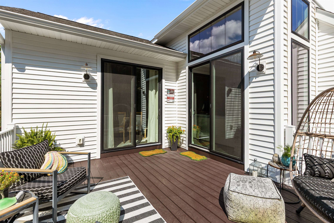
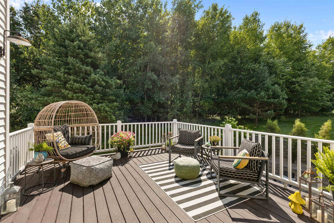
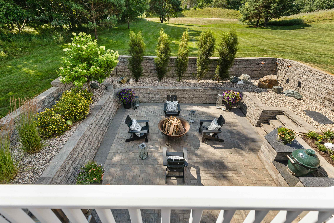
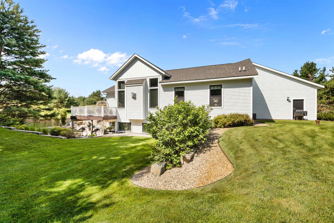
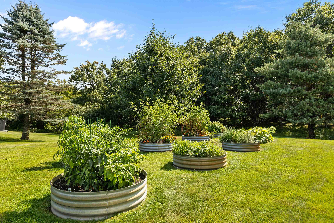
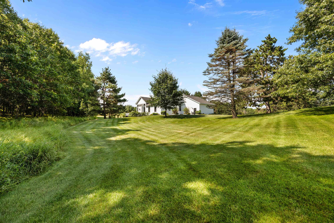
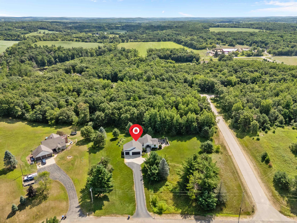
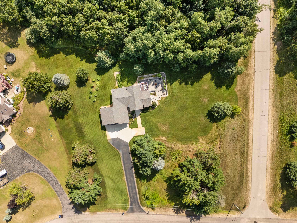
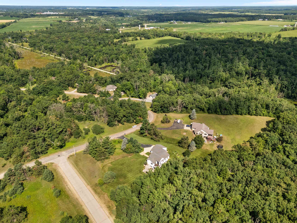
Welcome to 10257 Yellow Brick Road, where masterful craftsmanship, elevated design, and resort-worthy outdoor living come together on 2.01 beautifully manicured acres in the peaceful Town of Amherst. Custom crafted by renowned Blenker Construction, this magnificent residence is filled with timeless character, state-of-the-art finishes, and an uncompromising attention to detail that can be felt throughout. From the moment you travel up the long, private driveway, you’ll know you’ve arrived somewhere special. Lush green lawn, thoughtfully designed landscaping, mature shrubbery, raised garden beds, and pristine grounds create a picture-perfect setting with absolutely nothing left to do. An inviting covered porch, dramatic double entry doors, and an oversized transom window provide a stunning introduction to the home. Step inside and prepare to be impressed. The grand foyer welcomes you with soaring ceilings, striking architecture, and an immediate sense of sophistication. Beyond it, the open-concept main level unfolds effortlessly, offering generous living spaces that feel both luxurious and incredibly comfortable. The spectacular living room makes a statement with its 12-foot ceiling, linear gas fireplace framed by custom tile and corrugated metal, and walls of windows that flood the space with natural light. Oversized sliding doors open directly to the deck, creating a seamless connection between the home’s indoor and outdoor living areas. At the heart of the home, the showstopping eat-in kitchen is every bit as functional as it is beautiful. Custom soft-close cabinetry, under-cabinet lighting, quartz countertops, a designer tile backsplash, and an impressive center island with butcher-block top set the stage. A commercial-grade stainless steel appliance package, spacious walk-in pantry, and abundant workspace make this kitchen a dream for both everyday living and entertaining. Sliding doors provide another easy connection to the deck, while tremendous natural light pours in from every direction. Privately tucked away from the home’s entertaining spaces, the main-floor primary suite offers a quiet and comfortable retreat. The spacious bedroom is complemented by a large walk-in closet and beautifully appointed en-suite bath featuring dual vanities and a walk-in shower. The main level also includes a generously sized laundry room with abundant cabinetry and a utility sink, along with a stylishly finished half bath. The exceptional quality continues throughout the walk-out lower level, where oversized windows and abundant natural light eliminate any traditional basement feel. Designed with guests and flexibility in mind, this level offers two spacious bedrooms, each complete with a walk-in closet and private en-suite bath. One bedroom features a fantastic Murphy bed, allowing the space to transition effortlessly between guest suite, home office, fitness room, or hobby space. A large family room provides another inviting place to gather and unwind, while a second laundry room with its own utility sink adds an extraordinary level of convenience. As remarkable as the interior is, the outdoor spaces may be the true showstopper. Welcome to The Hole, an unforgettable sunken patio unlike anything else on the market. Completely hidden from the road, this private outdoor sanctuary is surrounded by dramatic multi-tiered retaining walls and beautiful landscaping. A built-in barbecue station with gas grill and granite countertops, a covered patio area, and expansive gathering spaces create the ultimate destination for summer cookouts, quiet evenings under the stars, or parties your guests will never forget. This space doesn’t simply impressit absolutely rocks. Directly above, a maintenance-free deck offers convenient access from the home and the perfect setting for morning coffee, casual grilling, or taking in the peaceful surroundings. An oversized three-stall garage completes the property with plenty of room for vehicles, toys, tools,
Details
| MLS # | 22603591 |
|---|---|
| Listing Type | For Sale |
| Style | House |
| Sub-Type | Resale |
| Status | Active - With Offer |
| Year | 2018 |
| Days On Site | 31 |
| Listing Provided By | KELLER WILLIAMS STEVENS POINT | CADE COVI |
Features
| Bed(s) | 3 |
|---|---|
| Bath(s) | 4 Total |
| SQ Feet | 2,330 |
| Garage | 3 |
| Zoning | Residential |
| Acreage | 2.01 |
Taxes
| Property | 5317 |
|---|
Area Information
| State | WI |
|---|---|
| County | Portage County |
| City | Amherst |
| Zip Code | 54406 |
| Area | Stevens Point |
| Subarea | Stevens Point |
| Community Name | Emerald Hills |
| Listing VS Median (in Emerald Hills) | |
Price: $649,900 low | high Med: $649,900 sqft: 2,330 low | high Med: 2,330 $ / sqft: $279 low | high Med: $279 On site: 31 low | high Med: 31 | |
Market Activity 54406
Request a showing
Request a showing
Contact
Learn More About This Property

| State | WI |
|---|---|
| County | Portage County |
| City | Amherst |
| Zip Code | 54406 |
| Area | Stevens Point |
| Subarea | Stevens Point |
| Community Name | Emerald Hills |
| Listing VS Median (in Emerald Hills) | |
Price: $649,900 low | high Med: $649,900 sqft: 2,330 low | high Med: 2,330 $ / sqft: $279 low | high Med: $279 On site: 31 low | high Med: 31 | |